
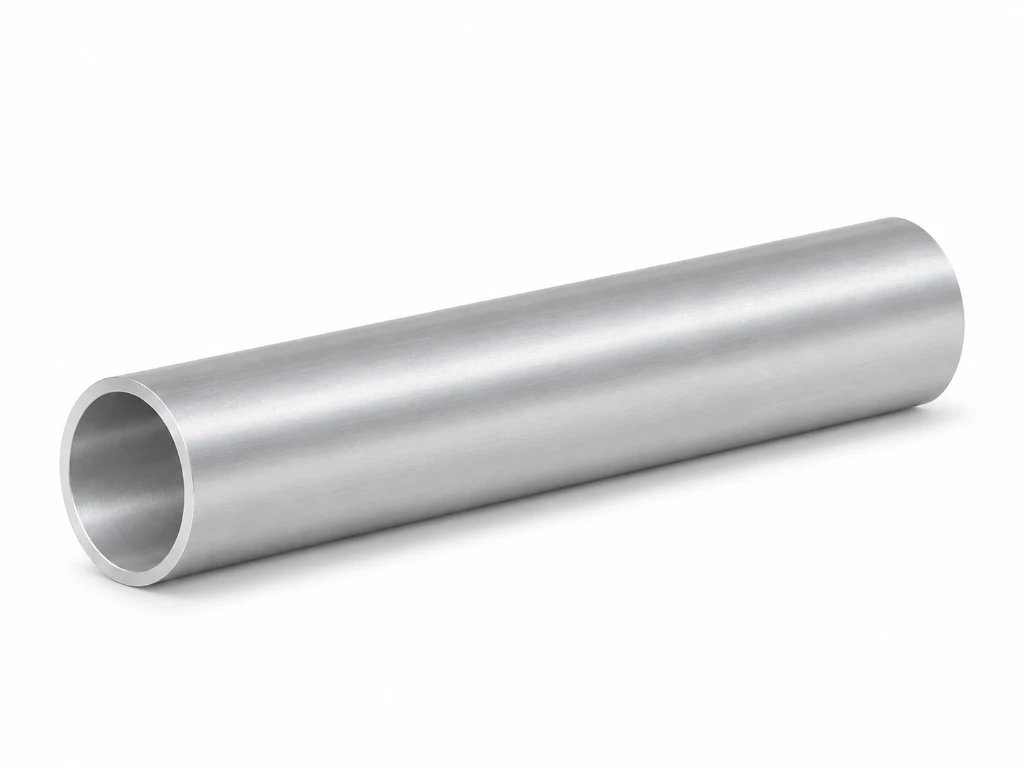
Product Overview
Confirm bore size, tolerance, anodic coating and section against the design.
Applications and Selection
The tube section must fit the end caps and any external mounting or sensor features. The bore is a separate fit that needs to match the piston seal and its intended travel.
Send a section drawing along with the alloy, bore tolerance and coating callout. Identify the inner and outer finish requirements independently if they differ.
Specifications
Tube finish and dimensional requirements
| Technical Parameter Of Aluminum Alloy Cylinder Tube | |
|---|---|
| Material | 6063-T5,6005-T5,6061-T5 |
| Inner diameter | Ø16-320 mm |
| Inner diameter tolerance | H9~H11 |
| Straightness tolerance | ≤1 mm/1000 mm |
| Surface Roughness | Ra<0.6 |
| Thickness of internal and external film | ≥15um |
| Hardness of surface oxide film | ≥400HV |
Bore tolerance by nominal diameter
| Diameter | Tolerance | |||||
|---|---|---|---|---|---|---|
| H9 | H10 | H11 | ||||
| 16 | 0 | +0.043 | 0 | +0.07 | 0 | +0.110 |
| 20 | +0.052 | +0.084 | +0.130 | |||
| 25 | +0.052 | +0.084 | +0.130 | |||
| 32 | +0.062 | +0.100 | +0.160 | |||
| 40 | +0.062 | +0.100 | +0.160 | |||
| 50 | +0.062 | +0.100 | +0.160 | |||
| 63 | +0.074 | +0.120 | +0.190 | |||
| 70 | +0.074 | +0.120 | +0.190 | |||
| 80 | +0.074 | +0.120 | +0.190 | |||
| 100 | +0.087 | +0.140 | +0.220 | |||
| 125 | +0.100 | +0.160 | +0.250 | |||
| 160 | +0.100 | +0.160 | +0.250 | |||
| 200 | +0.115 | +0.185 | +0.290 | |||
| 250 | +0.115 | +0.185 | +0.290 | |||
| 320 | +0.140 | +0.230 | +0.360 | |||
Alloy composition (wt%)
| Grade | Si | Fe | Cu | Mn | Mg | Cr | Ni | Zn | Ti | Others | A1 | |
|---|---|---|---|---|---|---|---|---|---|---|---|---|
| 6063 | 0.20~0.6 | 0.35 | 0.1 | 0.1 | 0.45~0.9 | 0.1 | – | 0.1 | 0.1 | 0.05 | 0.15 | Rest |
| 6061 | 0.40~0.8 | 0.7 | 0.15~0.40 | 0.15 | 0.8~1.2 | 0.04~0.35 | – | 0.25 | 0.15 | 0.05 | 0.15 | Rest |
| 6005 | 0.6~0.9 | 0.35 | 0.1 | 0.1 | 0.40~0.6 | 0.1 | – | 0.1 | 0.1 | 0.05 | 0.15 | Rest |
Mechanical properties by alloy and condition
| Grade | Condition | Wall Thickness/ mm | Results of Tensile Test at Room Temperature | HBW | ||||
|---|---|---|---|---|---|---|---|---|
| Tensile Strength Rm/ MPa | Proof strength non-proportional extension Rp0.2/ MPa | Elongation after fracture a,b/% | ||||||
| A | A50 mm | |||||||
| No less than | ||||||||
| 6063 | T5 | ≤3.00 | 175 | 130 | – | 6 | 65 | |
| >3.00~25.00 | 160 | 110 | 7 | 5 | 65 | |||
| T6 | ≤10.00 | 215 | 170 | – | 7 | 75 | ||
| >10~25 | 195 | 160 | 8 | 6 | 80 | |||
| 6061 | T5 | ≤16.00 | 240 | 205 | 9 | 7 | – | |
| T6 | ≤5.00 | 260 | 240 | – | 7 | 95 | ||
| >5.00~25.00 | 260 | 240 | 10 | 8 | 95 | |||
| 6005 | T5 | ≤6.30 | 250 | 200 | – | 7 | – | |
| >6.30~25.00 | 250 | 200 | 8 | 7 | – | |||
| T6 | Solid Profile | ≤5.00 | 270 | 225 | – | 6 | 90 | |
| >5.00~10.00 | 260 | 215 | – | 6 | 85 | |||
| >10.00~25.00 | 250 | 200 | 8 | 6 | 85 | |||
| Hollow Profiles | ≤5.00 | 255 | 215 | – | 6 | 85 | ||
| >5.00~15.00 | 250 | 200 | 8 | 6 | 85 | |||